01
Case study
Residential Scale Model
Translating architectural drawings into a printable physical model
Fusion 360PLA10 × 8 × 15 in48+ print hours
Problem
Create a gift that represented a new home while avoiding the security risk of publishing identifiable plans, addresses, or owner details.
Design
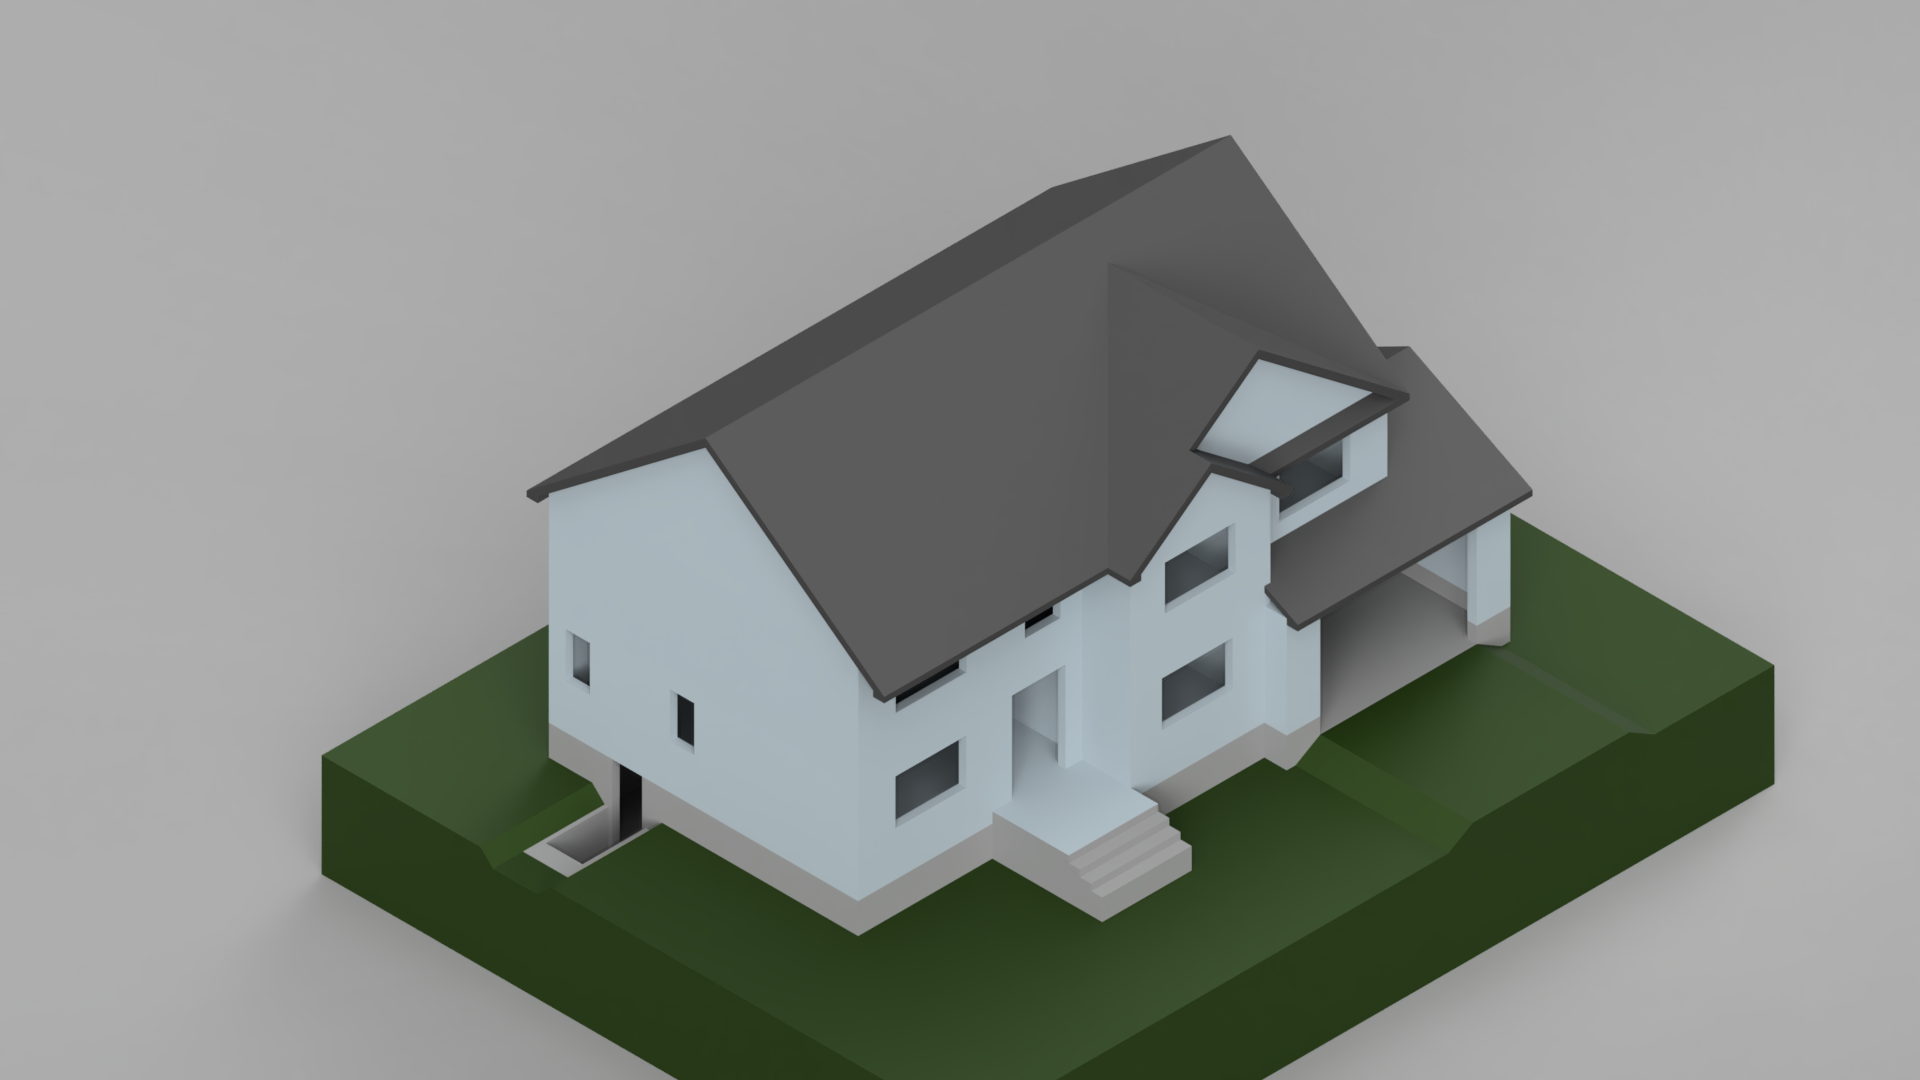
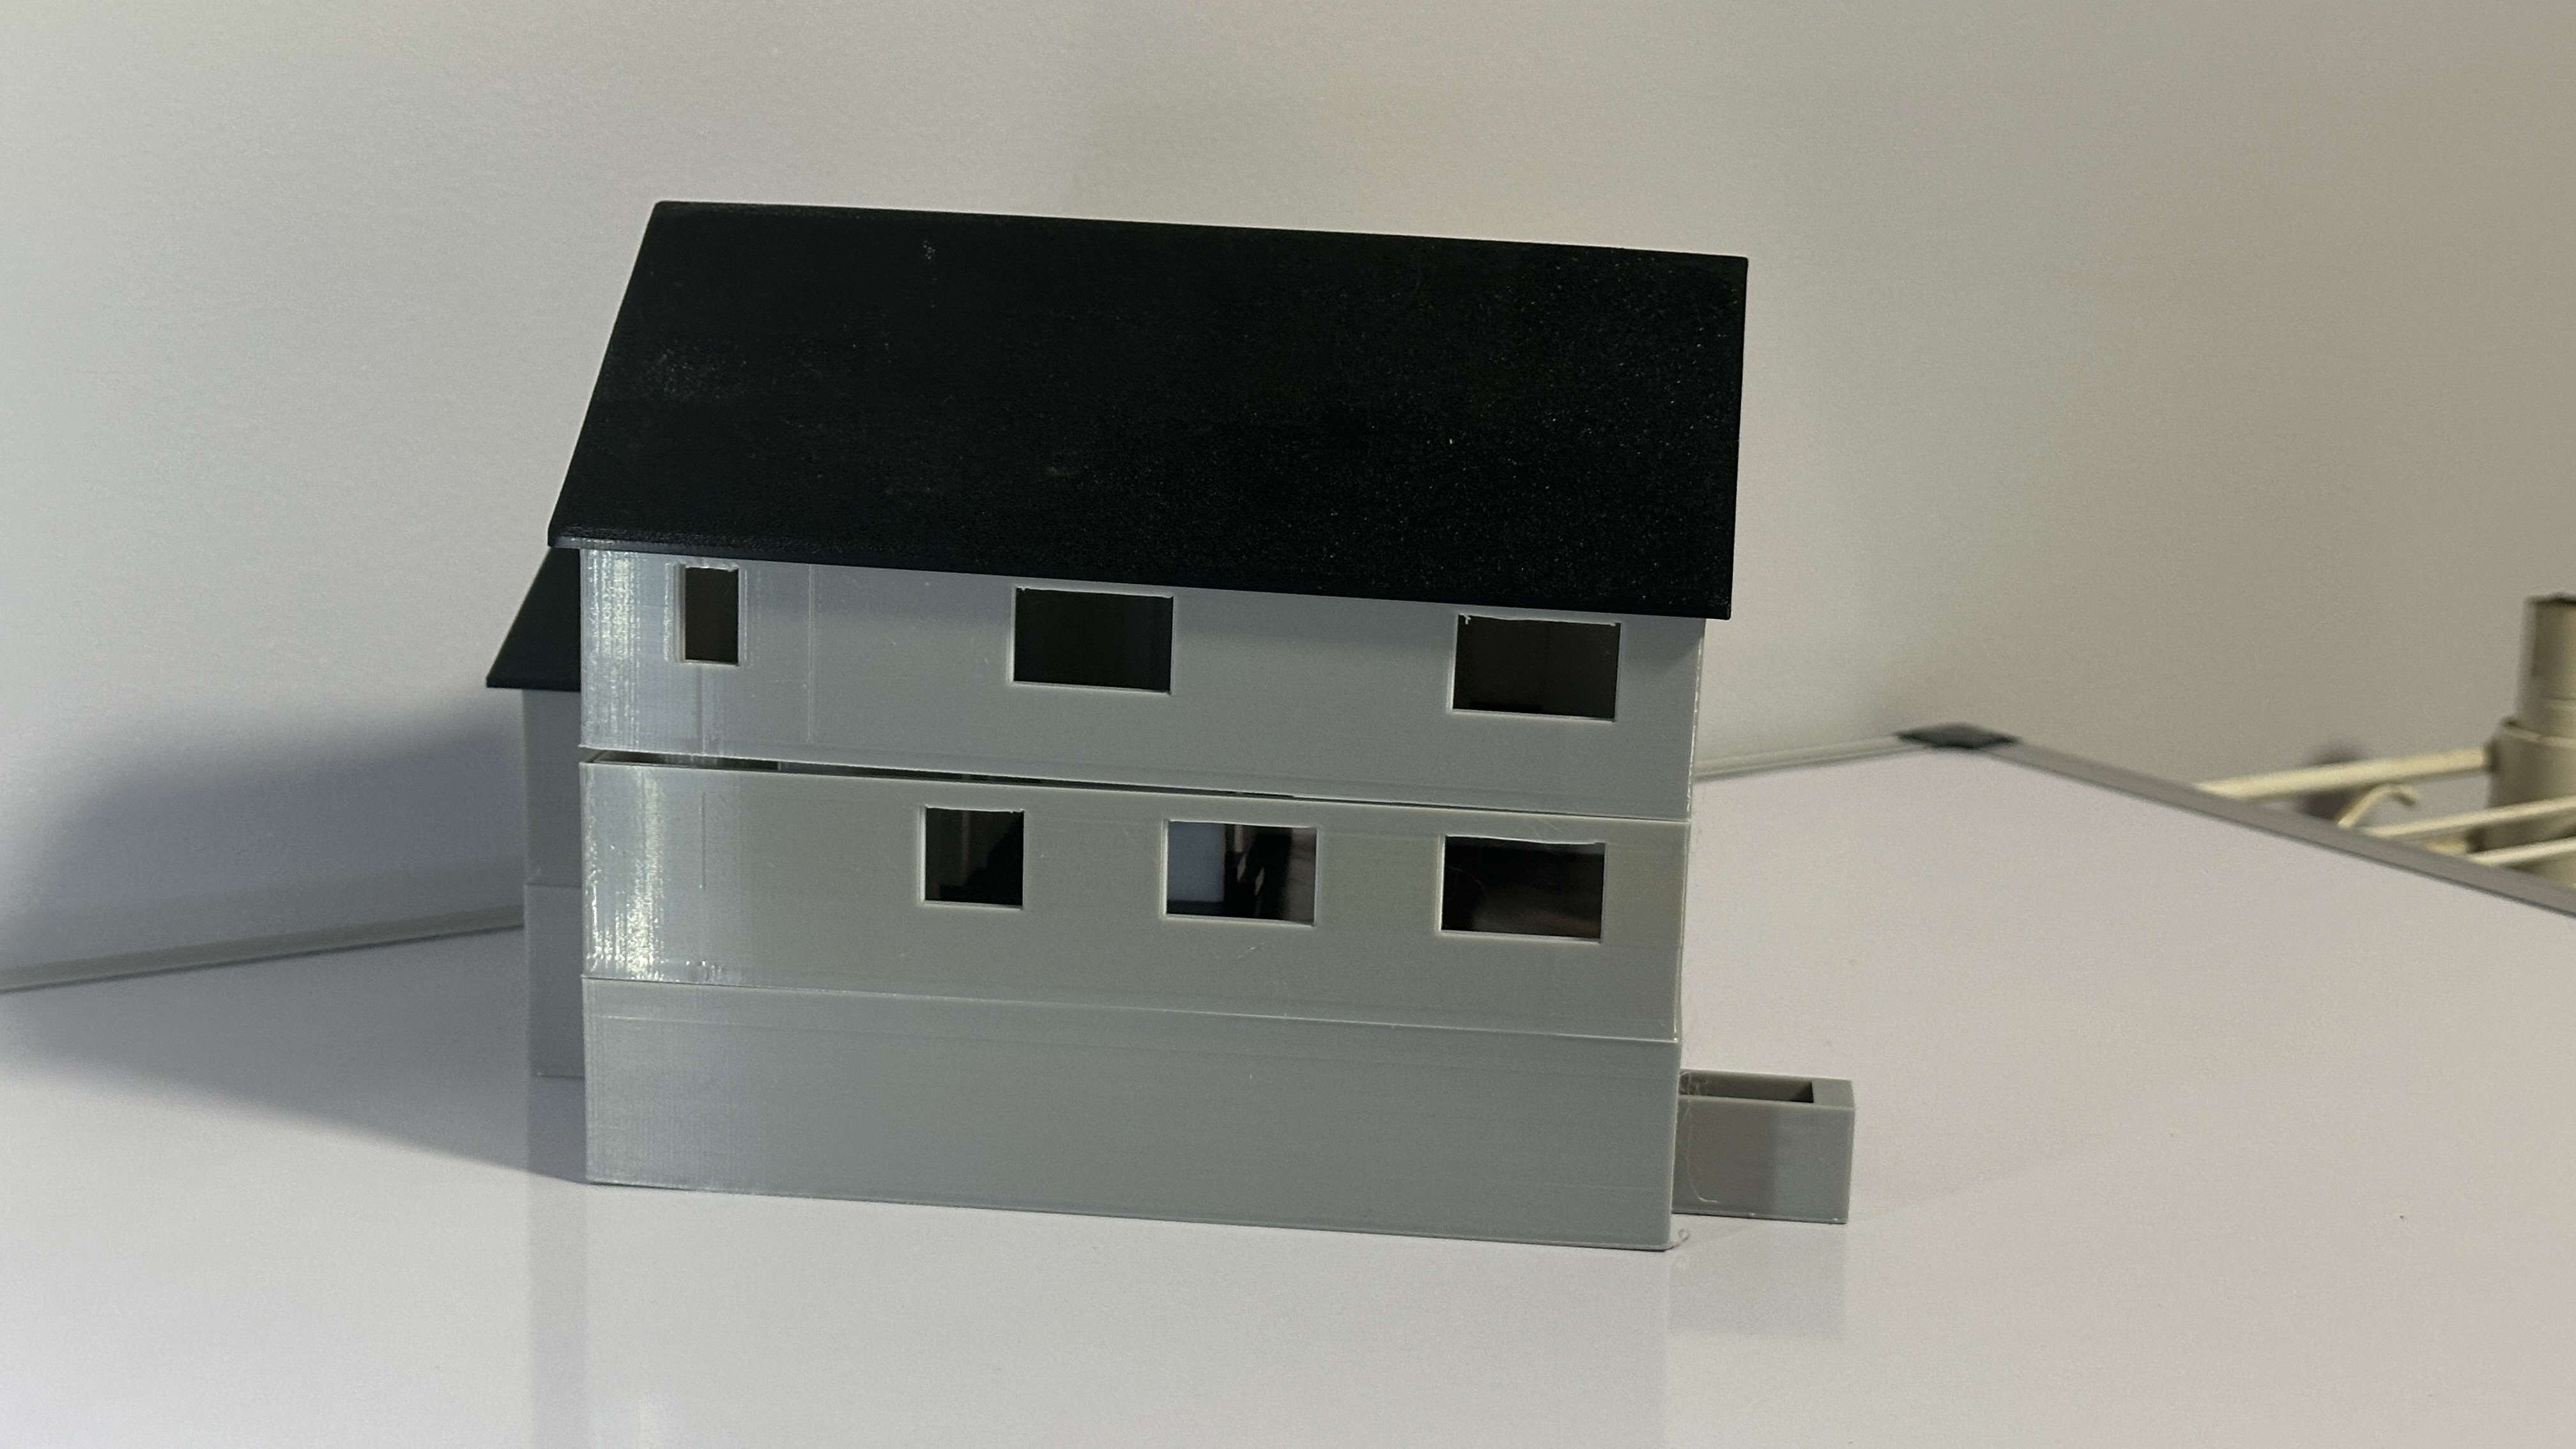
I interpreted architectural drawings as a simplified, scaled model. I split the structure into roughly four printable sections and preserved the recognizable exterior geometry.
Key decisions
The hardest tradeoff was scale accuracy versus printable wall and roof thickness. Thin features needed reinforcement without making the finished model look heavy or distorted.
Result & lesson
The completed model assembled successfully after more than 48 hours of printing. A future version would add finer surface detail and more refined exterior features.